
London · Since 2014
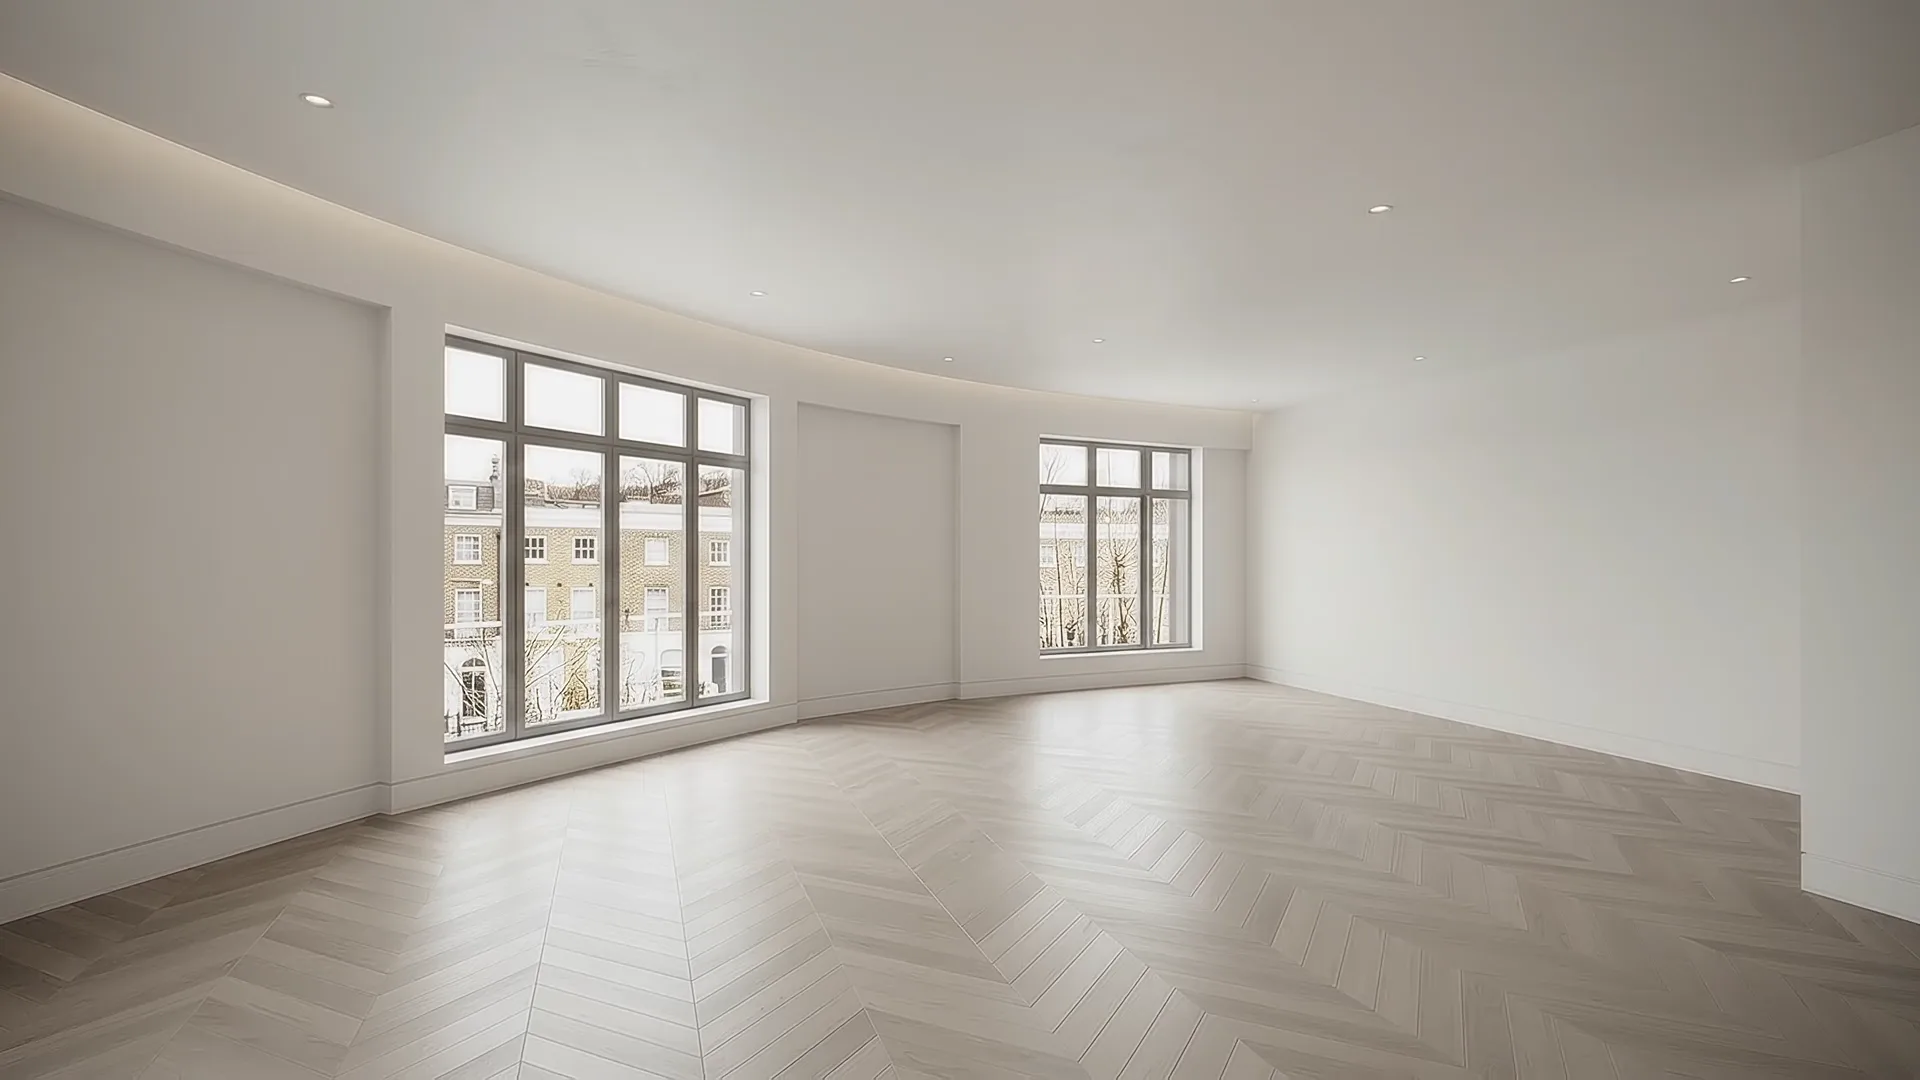
Every great interior begins as an empty room
Scroll to watch a blank canvas become a home.
01 — Concept
Ideas take shape
Space planning, proportions and flow are sculpted before a single piece is chosen.
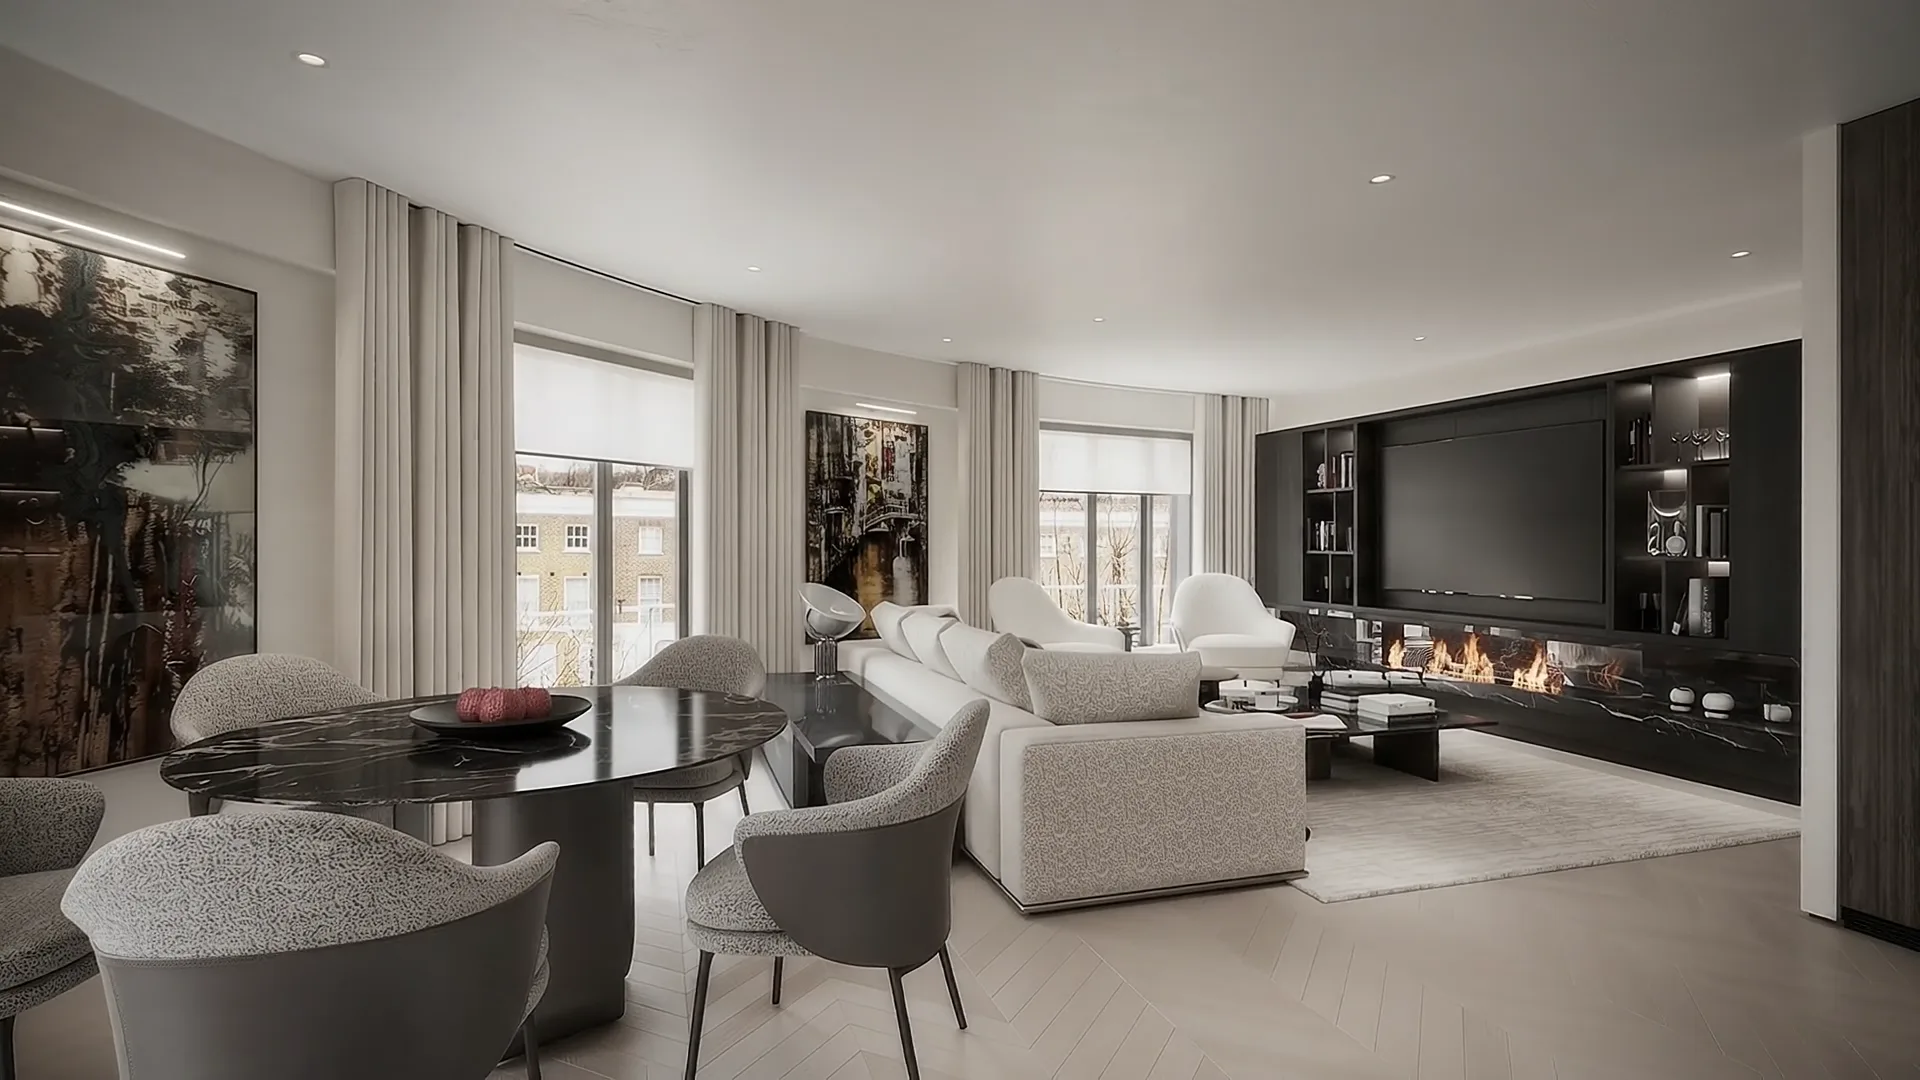
02 — Furniture & FF&E
Form becomes furniture
Bespoke joinery and pieces from the world's best brands, selected and composed around the way you live.
03 — Materials & Light
Texture, tone and light
Curtains, stone, timber and layered lighting bring warmth and depth to every surface.
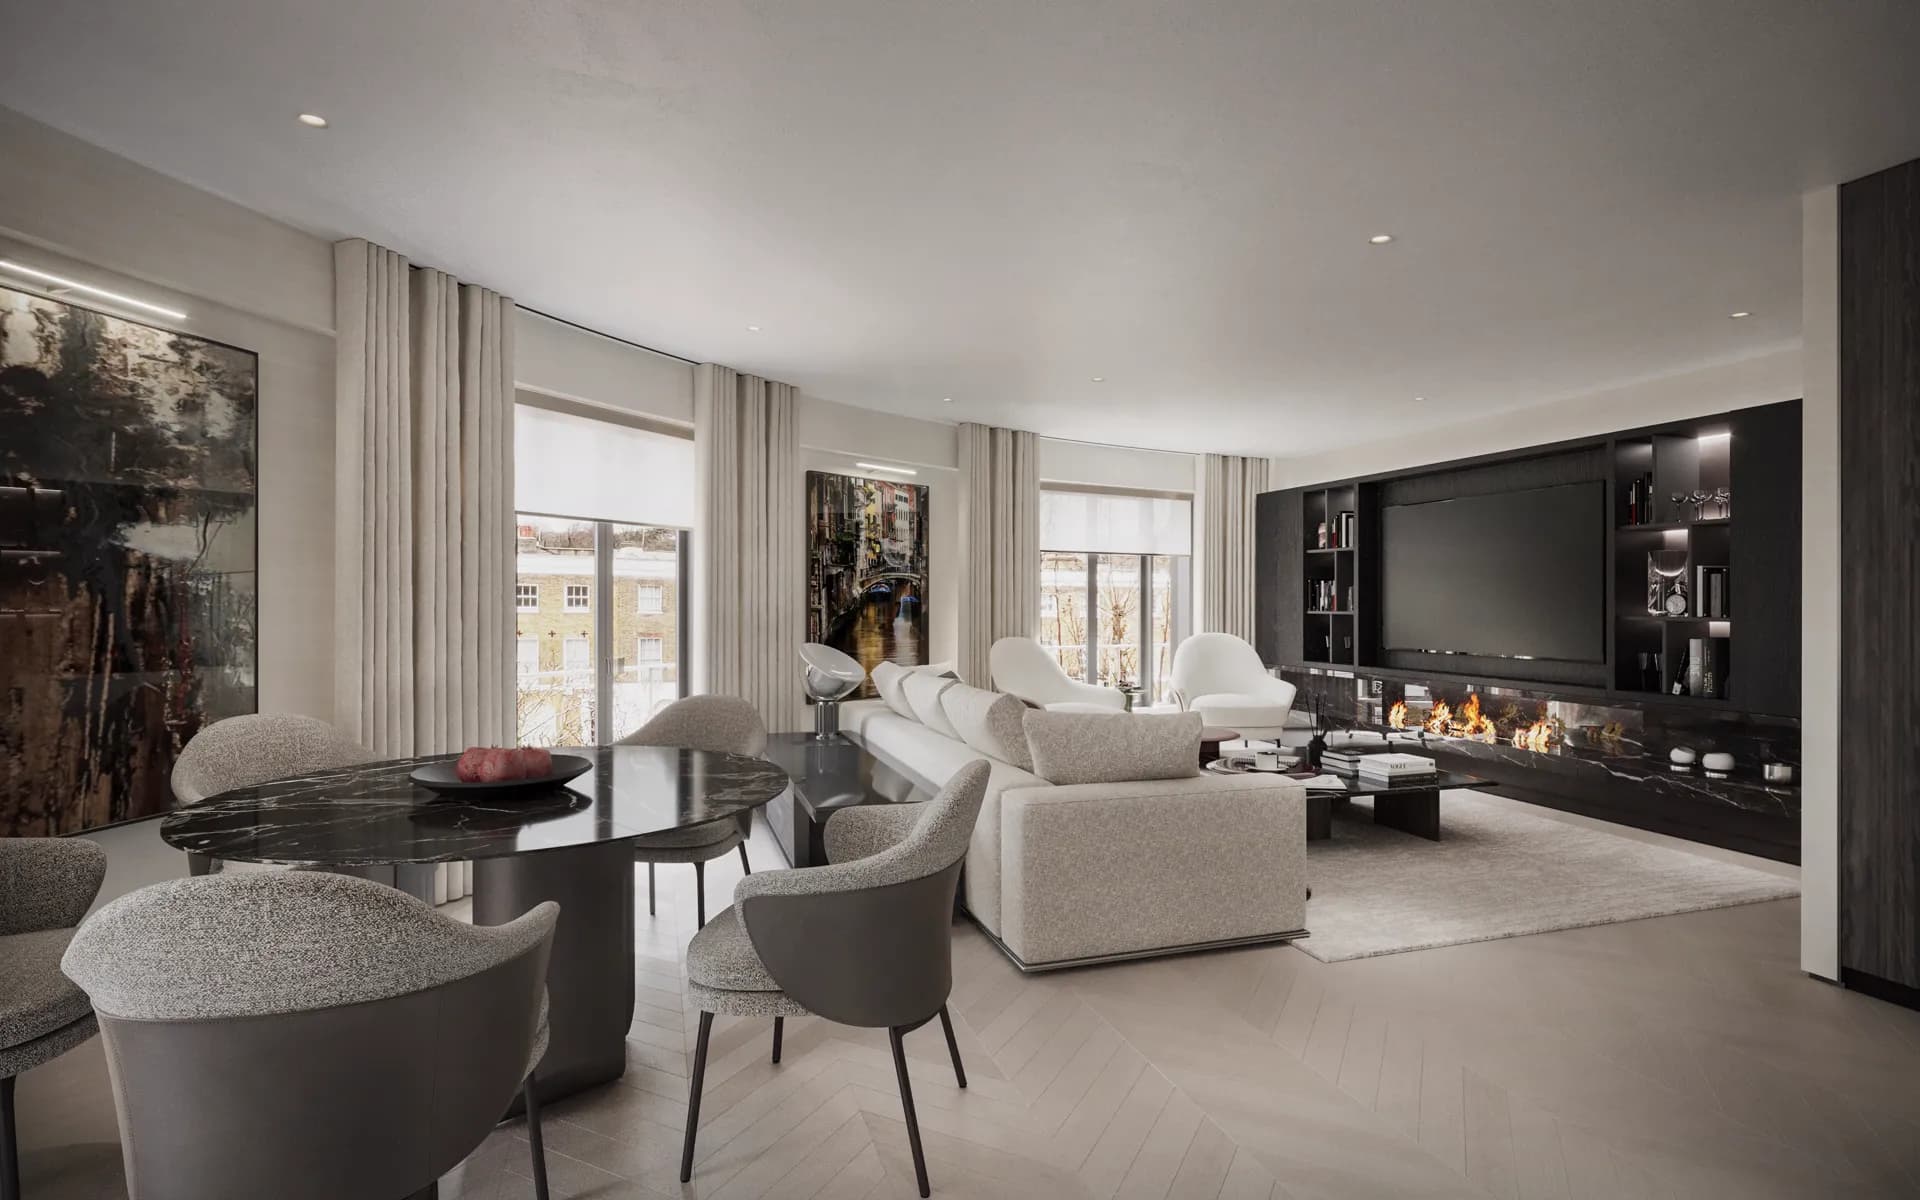
04 — Complete
Your space, designed
Photo-real before it is built. Exactly as imagined once it is.
05 — Step inside
Walk through it before it exists
3D animation and virtual reality let you explore and engage with a space before it even exists.
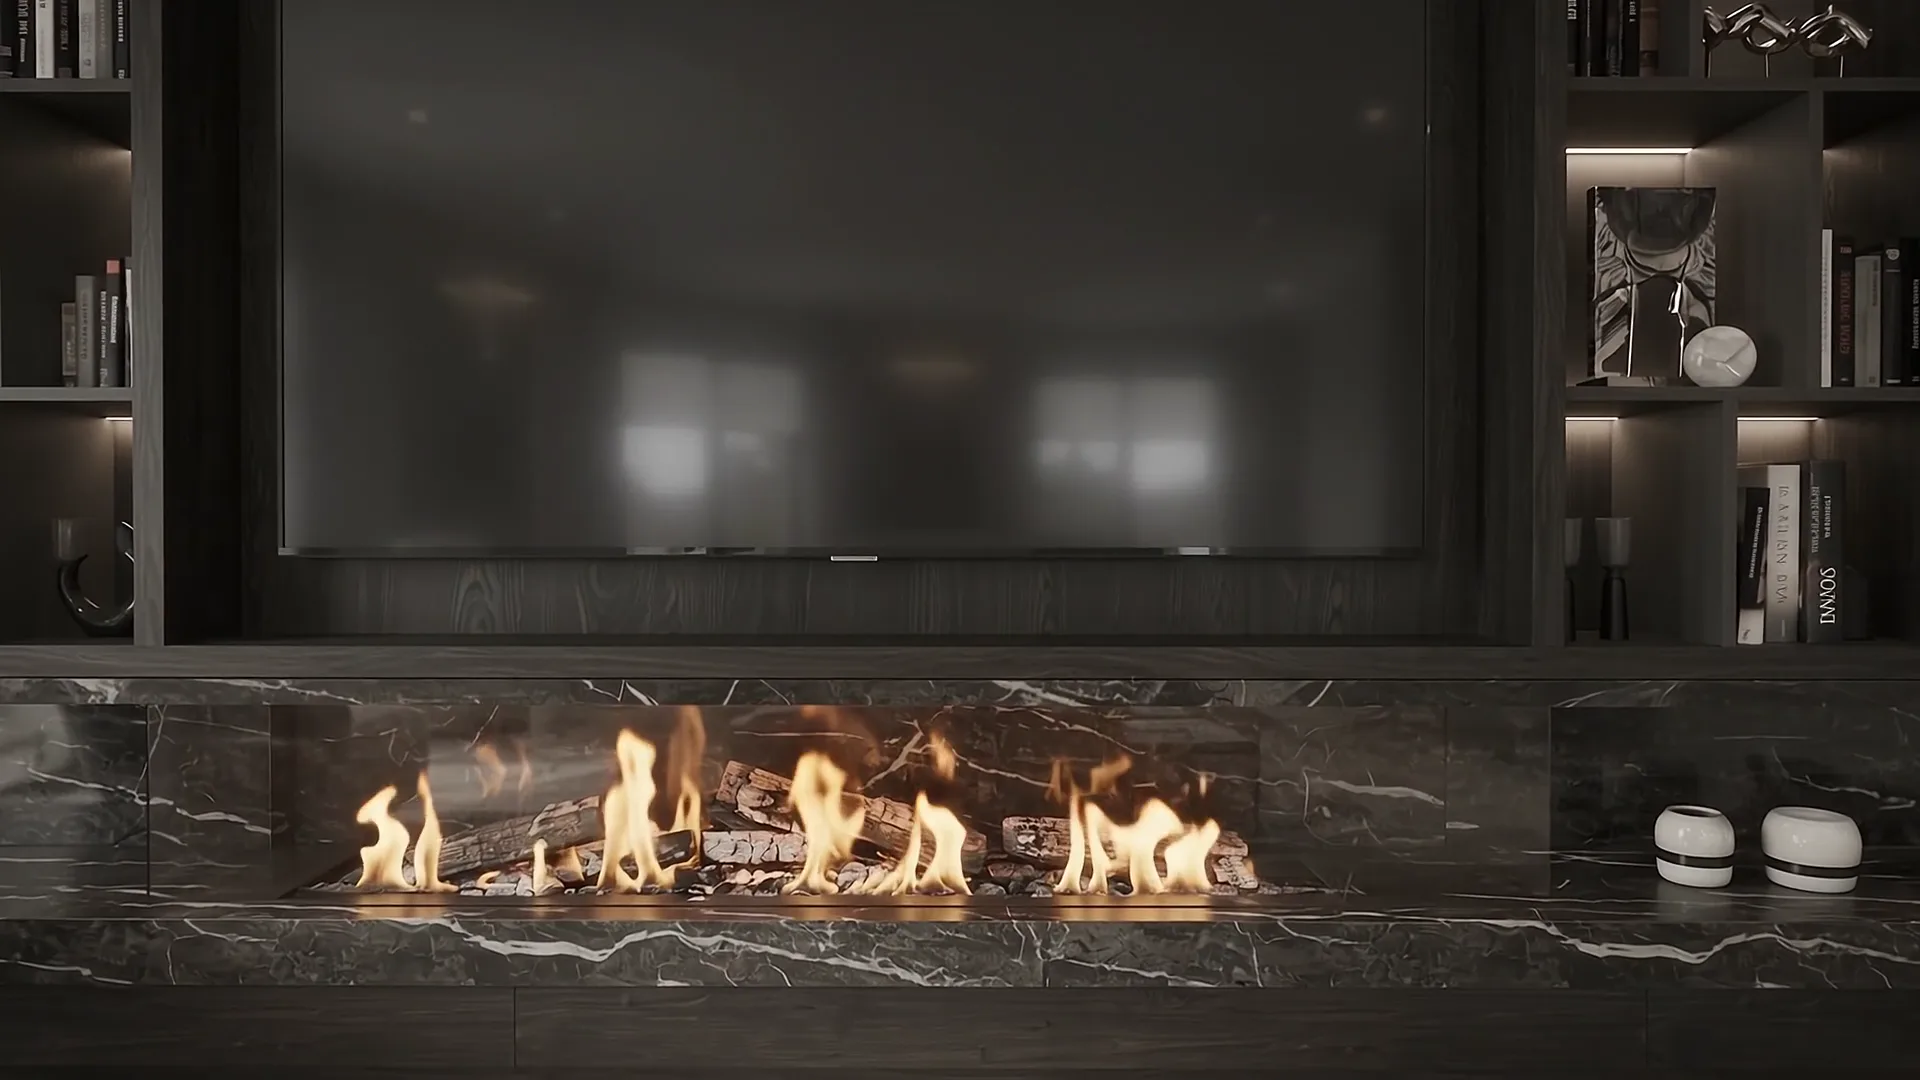
06 — Bespoke joinery
Crafted in detail
A made-to-measure media wall, back-lit shelving and a marble fireplace — every detail drawn, rendered and approved.
07 — Live in it
Let's bring your vision to life
From the first concept to the final realisation, one studio carries your project all the way home.
The studio
3D Visualisation & Design Studio
We are a London based design studio, comprised of architects, interior designers and 3D visualisers. Since 2014, we have successfully completed various projects and had the privilege of contributing to numerous luxurious multi-million developments across the UK, France, Monaco, Switzerland and the UAE.
About the studio and team →- Studio founded
- 2014
- Years of experience
- 15+
- Countries delivered
- 5
- Featured projects
- 12
What we do
Services
From the first sketch to photo-real visuals and construction drawings — every discipline your project needs.
- 01
3D Visualisation
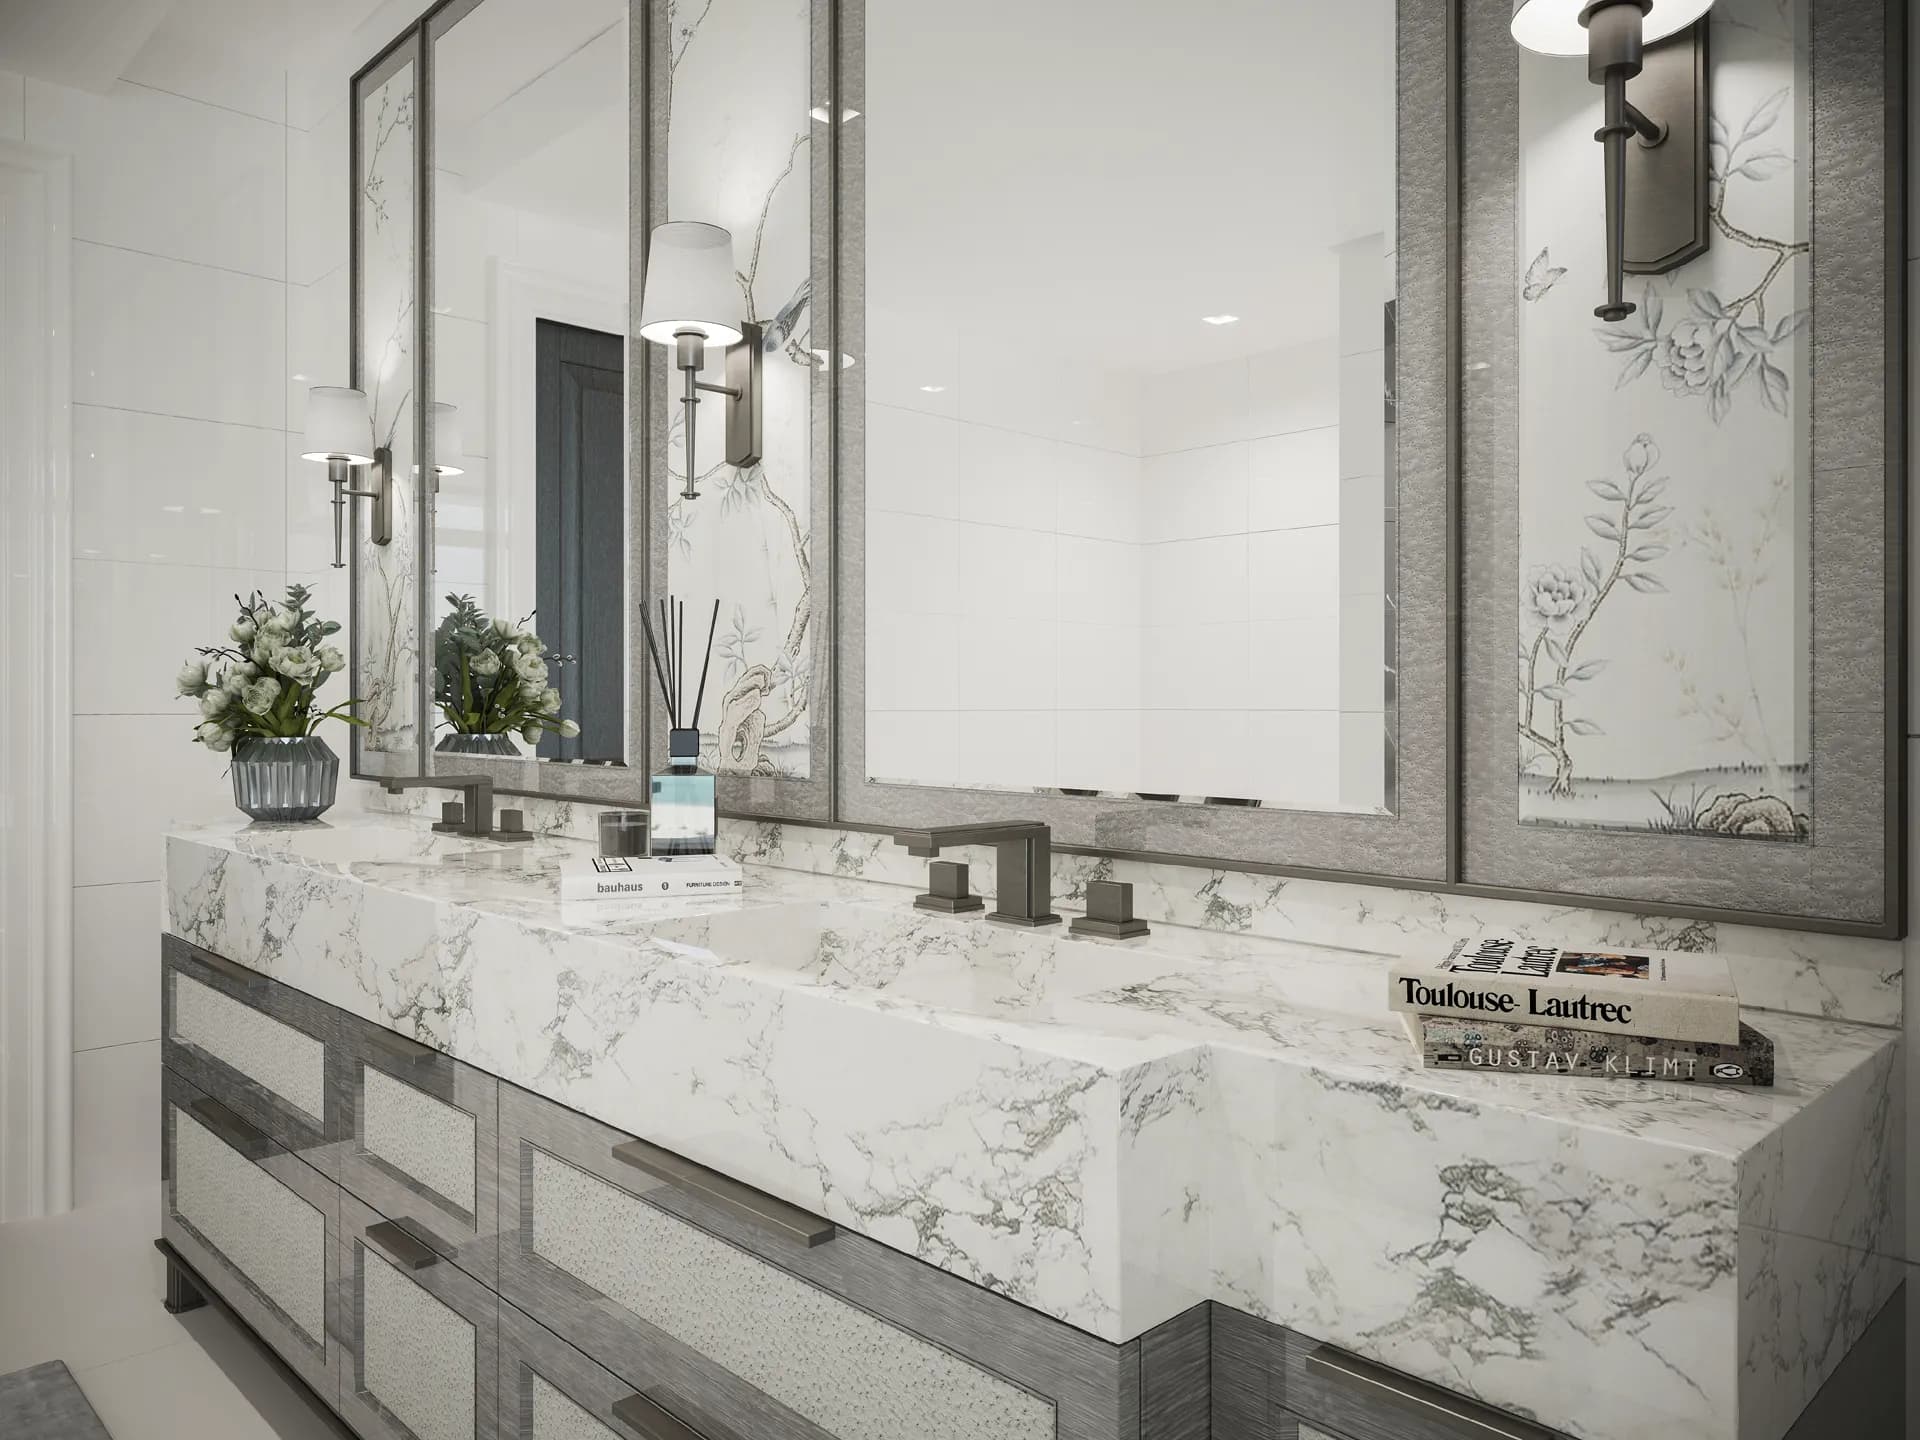
Cutting-edge computer graphics that bring interiors and architecture to life in vibrant, photo-realistic images.
Learn more → - 02
3D Animation
A dynamic, immersive way to experience designed spaces before they are built.
Learn more → - 03
360 & Virtual Reality
Explore and engage with a space before it even exists.
Learn more → - 04
Architecture & Landscaping
Conceptual designs for houses, villas and extensions with complementary landscape design.
Learn more → - 05
Interior Design
Aesthetically pleasing, functional interiors — from layout and flow to finishes and lighting.
Learn more → - 06
Furniture & FF&E
Furniture, fixtures and equipment tailored to your needs, vision and budget — plus bespoke pieces.
Learn more → - 07
CAD Drawings
Detailed drawings for budgeting, construction and production of every design element.
Learn more →
3D animation showreel
Selected work
Projects
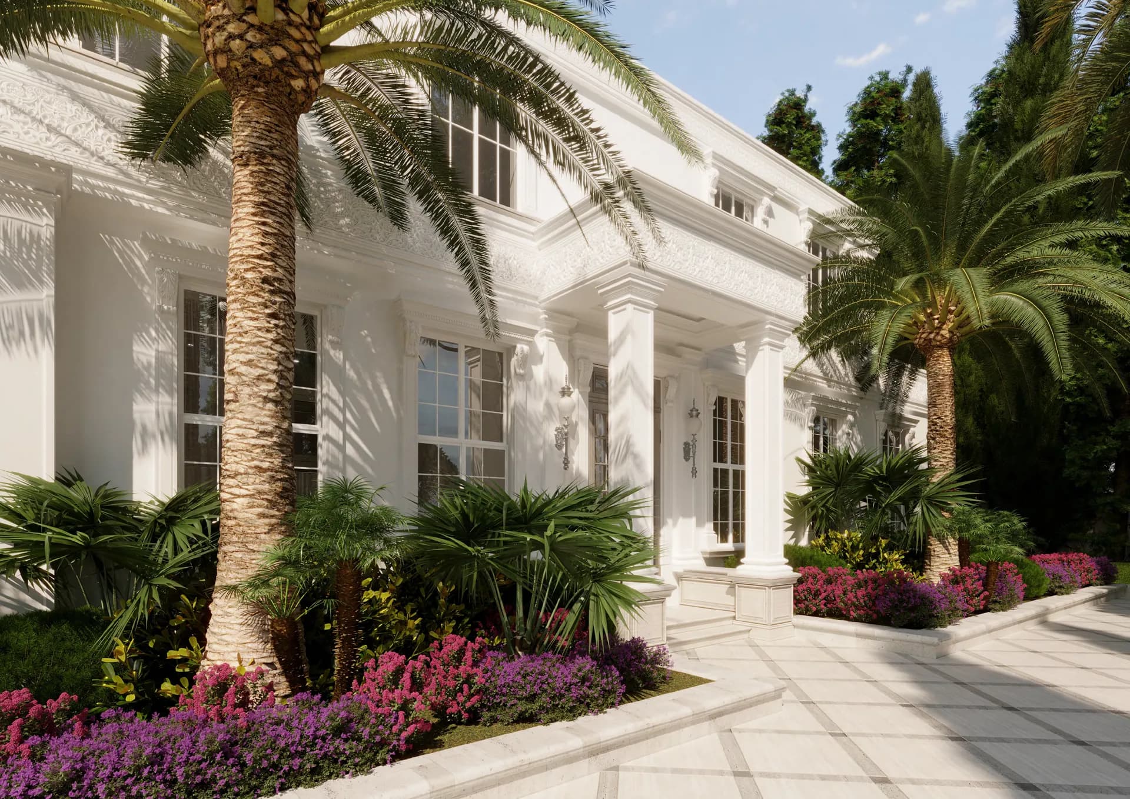
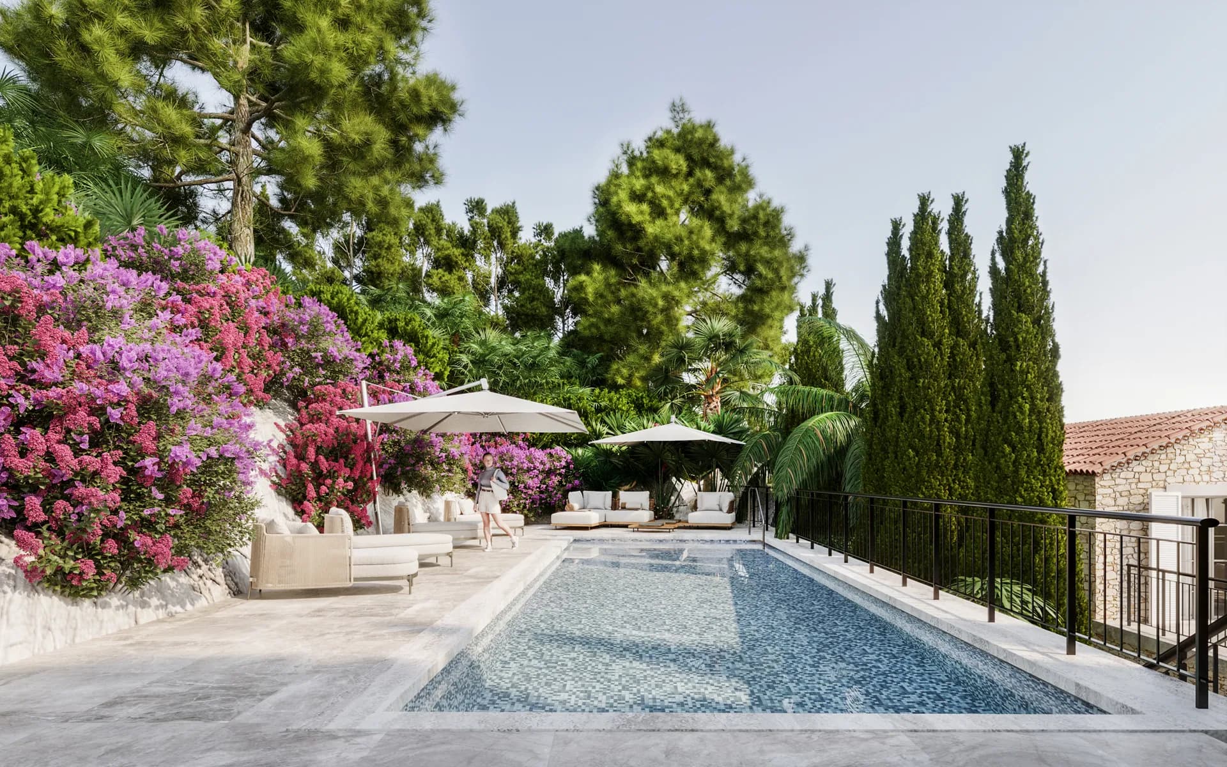
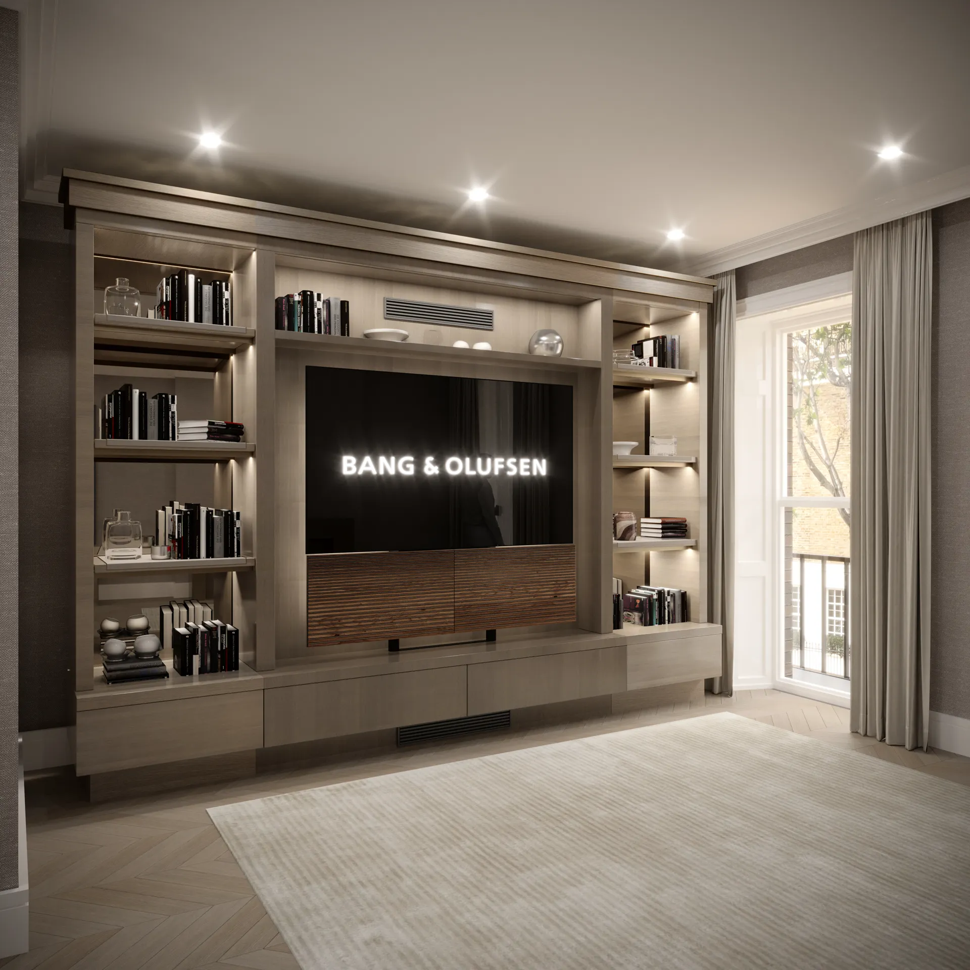
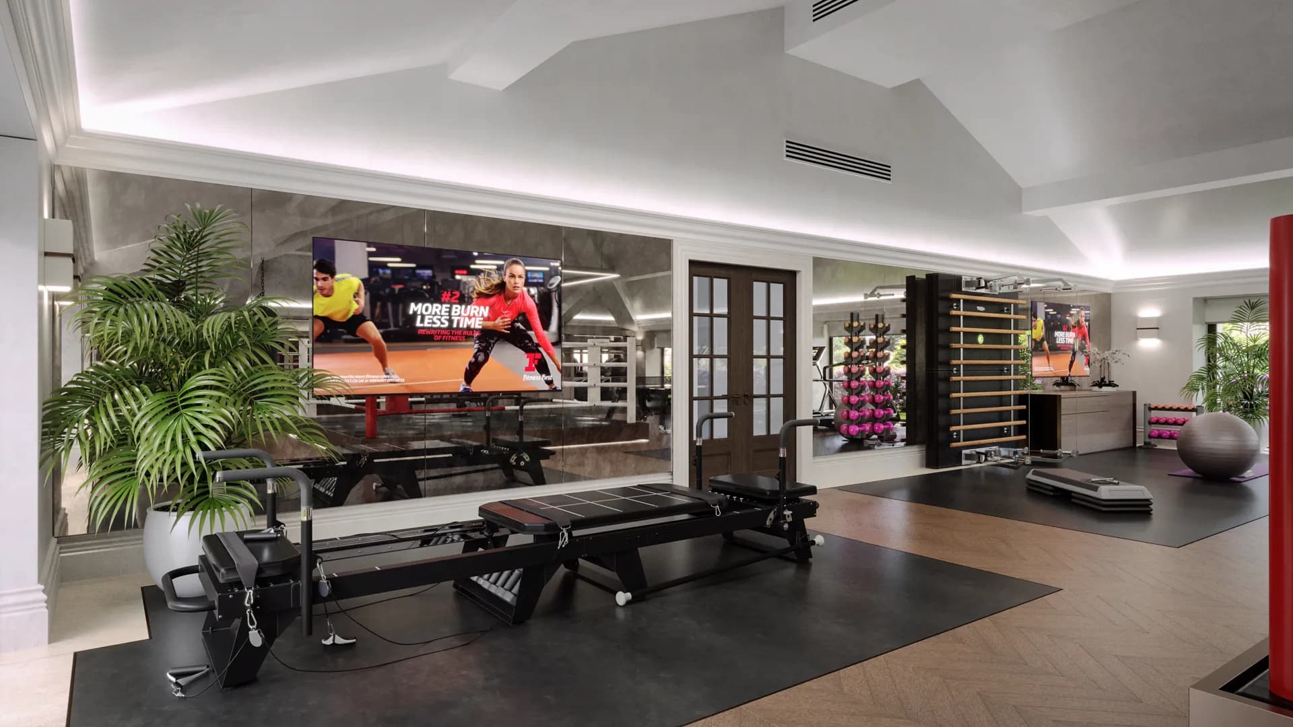
How we work
Process
- 01
Brief & survey
We carefully consider your aspirations and budget and understand how the space needs to work.
- 02
Concept & planning
Space planning, zoning, materials and colours, refined together with you.
- 03
3D visualisation
Photo-realistic renders, animation or VR so you can see it before it is built.
- 04
Drawings & delivery
CAD packages, FF&E schedules and coordination with contractors through to completion.
Start a project